Project 001 / An invitation to explore
The Window Room.
Illustrative sample project
Five chapters · No sign-up needed
A place to read. A place to gather. Follow the decisions that bring it together.
Chapter 01 / The brief
Begin with how life happens.
The room already has good light and a floor worth keeping. The brief is to make everyday life feel a little more considered.
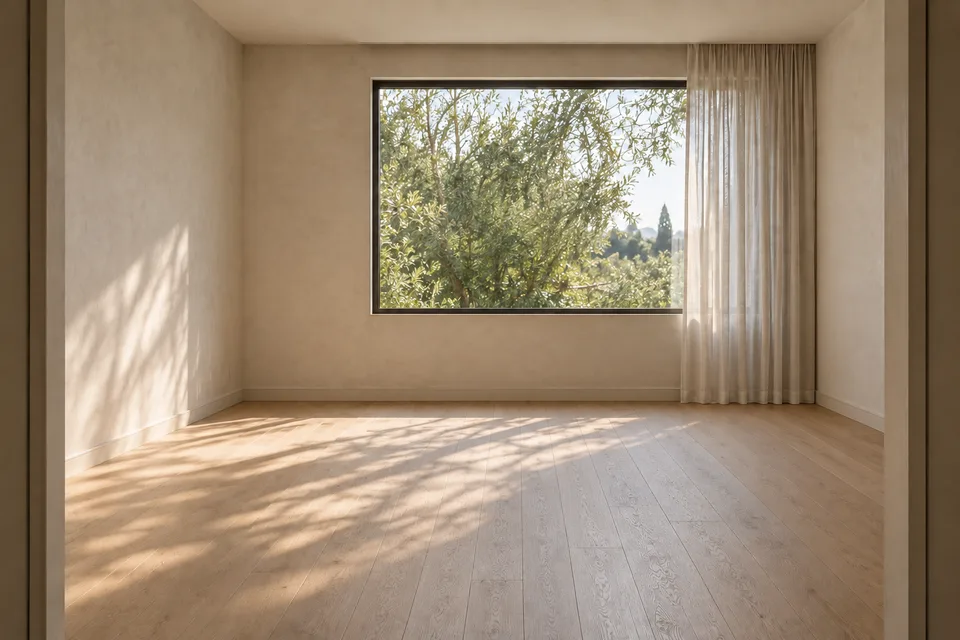
A room for everyday life.
A place to read. A place to gather. A little more room for everyday life.
- Room area
- 20 m²
- Dimensions
- 5,000 × 4,000 mm
- Ceiling
- 2,800 mm
- Retain the existing oak floor
- Keep the window and entrance positions
- Bring reading, conversation, and storage into one room
Chapter 02 / The design
Give the room a point of view.
Explore two material directions within the same space. Quiet Oak is the selected route through this illustrative project.
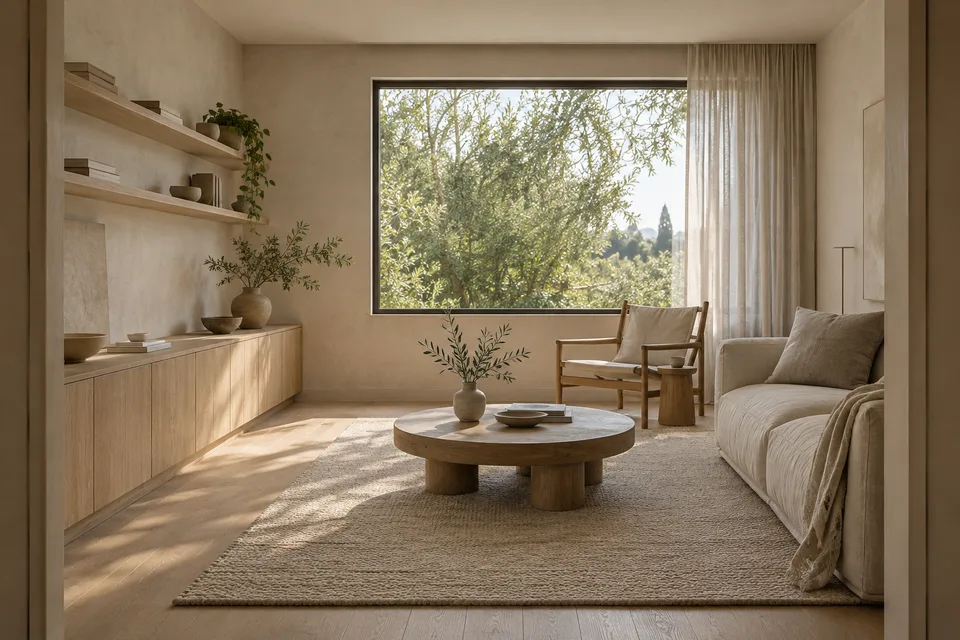
Pale oak, warm mineral walls, and linen. A calm material palette lets the light and the existing floor lead.
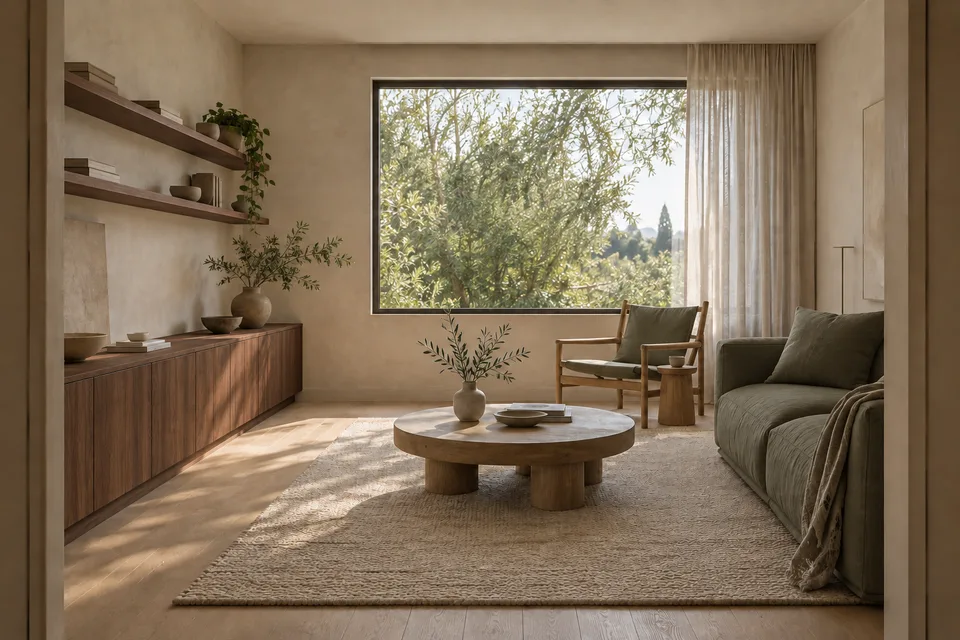
Darker joinery and olive upholstery give the same room a deeper character. An alternative study; Quiet Oak continues into the sample drawings.
Give the reading chair a place by the window.
Build on the warmth of the existing oak floor.
Keep west-wall joinery low and the room open.
Chapter 03 / The drawings
Make the intention readable.
A furnished plan locates the decisions. A joinery elevation describes their proportions. These sample drawings are prepared for review.
Quiet Oak · Illustrative drawings · Pending review
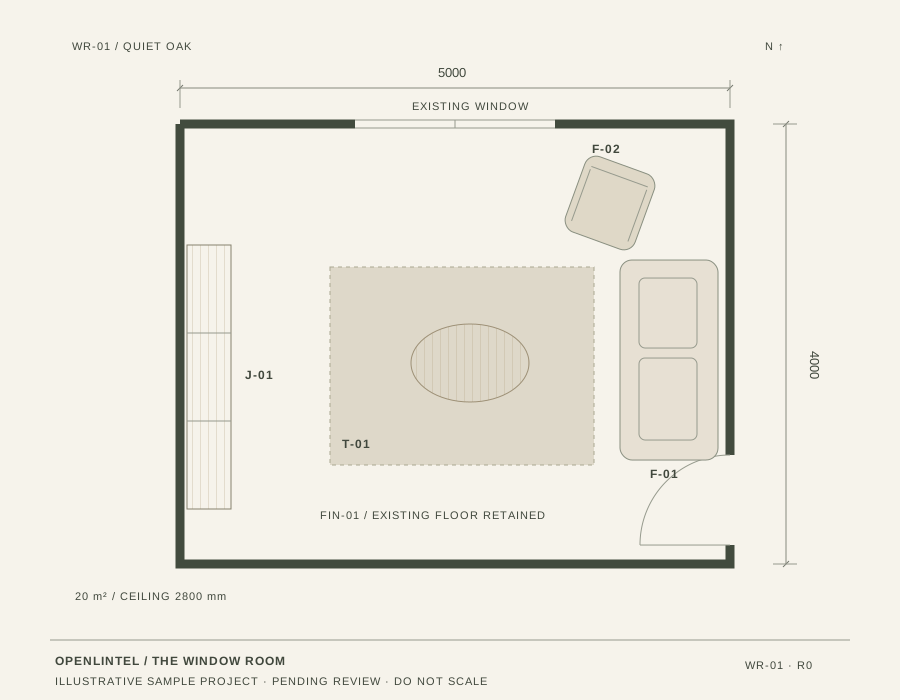
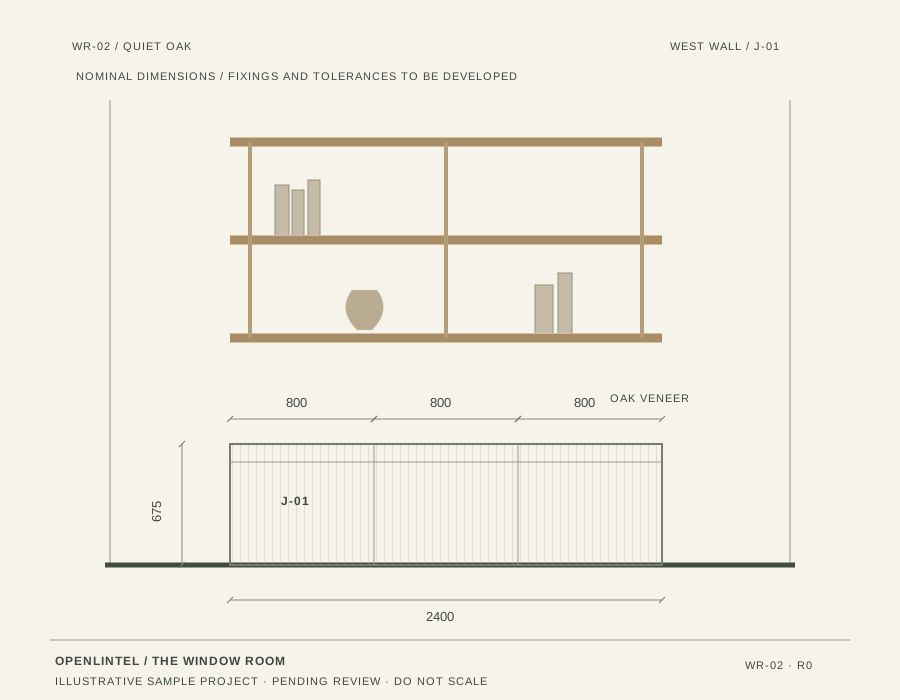
The detail has an address.
Reference J-01 links the oak storage on plan WR-01 to the three 800 mm modules on elevation WR-02 and its entry in the material schedule.
Chapter 04 / The materials
Give every selection a reference.
Connect what you see in the room to a material, an application, and a note that someone else can follow.
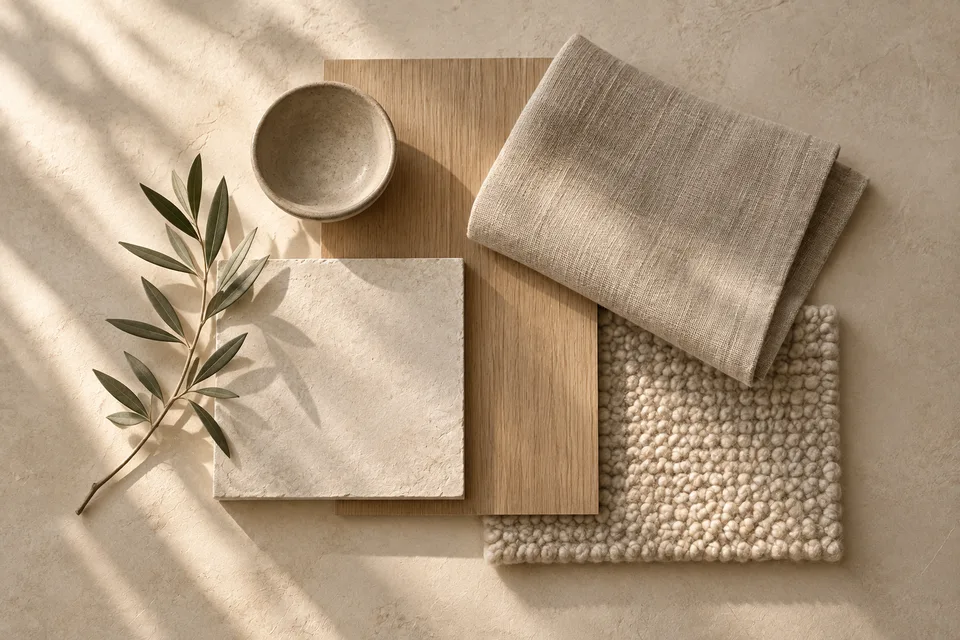
| Reference / selection | Application | Sample quantity | Review note |
|---|---|---|---|
| FIN-01Existing oak flooring | Room floor | 20 m² | Retain; room footprint only, verify condition on site |
| J-01Pale oak joinery | West-wall storage | 3 modules | 800 mm nominal module width; see WR-02 |
| FIN-02Warm mineral finish | Walls | To survey | Surface area and preparation to be surveyed |
| F-01Linen two-seat sofa | Conversation area | 1 item | Illustrative selection; final model to be specified |
| F-02Oak reading chair | Window corner | 1 item | Oak frame with linen upholstery |
| T-01Undyed wool rug | Central seating area | 1 item | 2400 × 1800 mm illustrative size |
This is a partial sample schedule. Quantities are illustrative; surface areas, specifications, and procurement quantities need project-specific review.
Chapter 05 / The handoff
Bring the details together.
One brief. One selected direction. A small, coordinated set of sample artifacts to inspect, download, and discuss.
The Window Room
Illustrative sample project
20 m² · R0 · Pending review
A starting point for the next conversation.
These artifacts explain a fictional room. Use them to explore the relationships between the brief, the chosen concept, and its details.