The connected workflow
From a brief
to the details.
This illustrative workflow shows how information can carry between stages. It is not a demonstration of an automated end-to-end application. Your judgment and project-specific review remain essential.
See the sample projectThe brief
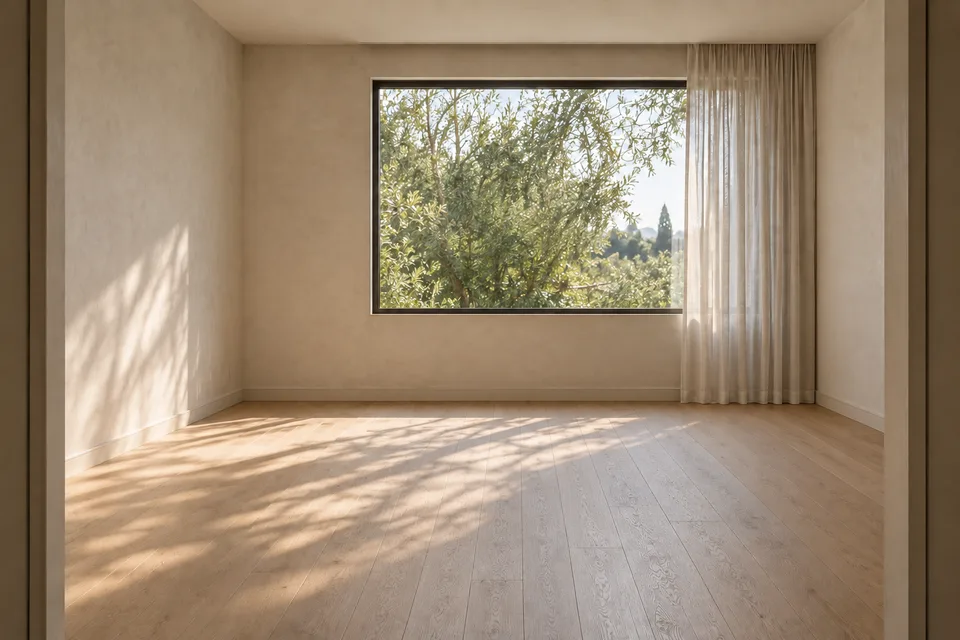
Start with the room you have.
Room information, a brief, and constraints establish the context for design exploration.
- Start with
- Room dimensions, floor-plan information, and project requirements
- Develop
- A shared room brief and constraints
- Your role
- Confirm measured information and the client’s priorities.
The design
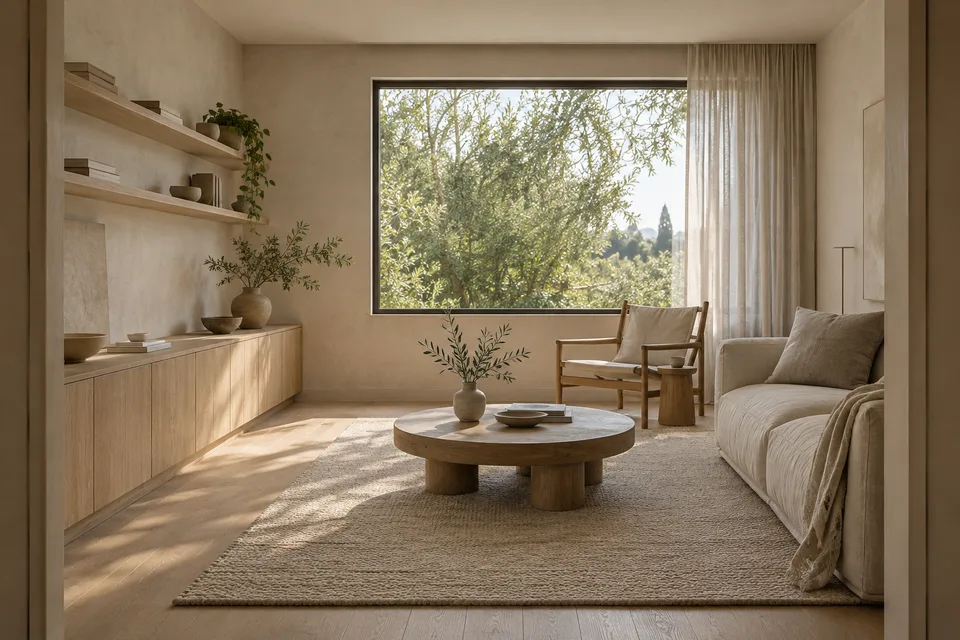
Explore a considered direction.
Develop design variants around a style, budget tier, and the constraints that matter to the project.
- Start with
- Room brief and design preferences
- Develop
- Design concepts and structured specifications
- Your role
- Evaluate the options and develop the selected direction.
The drawings
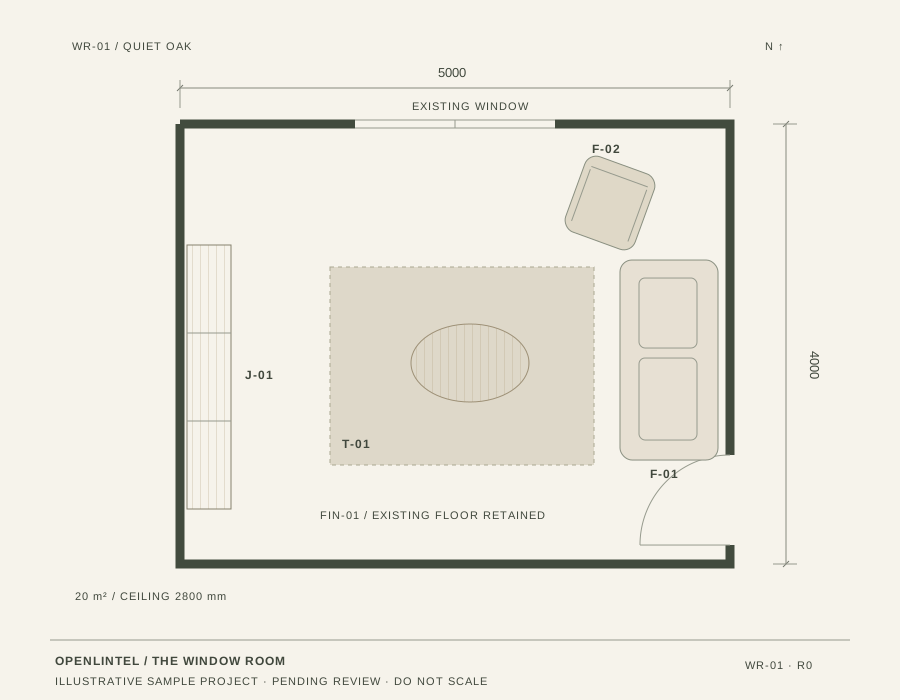
Describe what the idea means.
Develop drawing references that make room layouts and interior details easier to discuss.
- Start with
- Room information and a selected design variant
- Develop
- SVG drawing previews and drawing metadata
- Your role
- Review dimensions, assumptions, and detail before further use.
The materials
Put selections in context.
Organize materials by application and connect them to the design work they support.
- Start with
- Design information and material choices
- Develop
- An illustrative material register with quantities and assumptions to review
- Your role
- Validate quantities and confirm specifications and local pricing.

The handoff
Give the next conversation a foundation.
Gather the information that explains the selected direction and the decisions still to resolve.
- Start with
- Reviewed project information and selected artifacts
- Develop
- A clear set of references for discussion
- Your role
- Agree what is ready to share and what needs further development.

A recorded website tour
Follow The Window Room.
A recorded tour of the brief, design, drawings, materials, and handoff on this website.
Silent video with visible captions. Fictional educational examples—not a live application demonstration or a customer result.
A few useful details
Before you
begin.
Is The Window Room a real client project?
Where does professional judgment fit?
What information do I need to begin?
Can I use the sample drawings for a building project?
How do I get started with OpenLintel?
An invitation to look closer
See how the details
come together.
A room. Five chapters.
A clearer picture of the work.