Begin with spatial context.
Room dimensions, openings, and project requirements give interior design exploration a clear starting point.
For residential architects
A room is understood through its proportions, its light, and the relationships between its elements. Give that understanding a clear expression.
Explore the sample project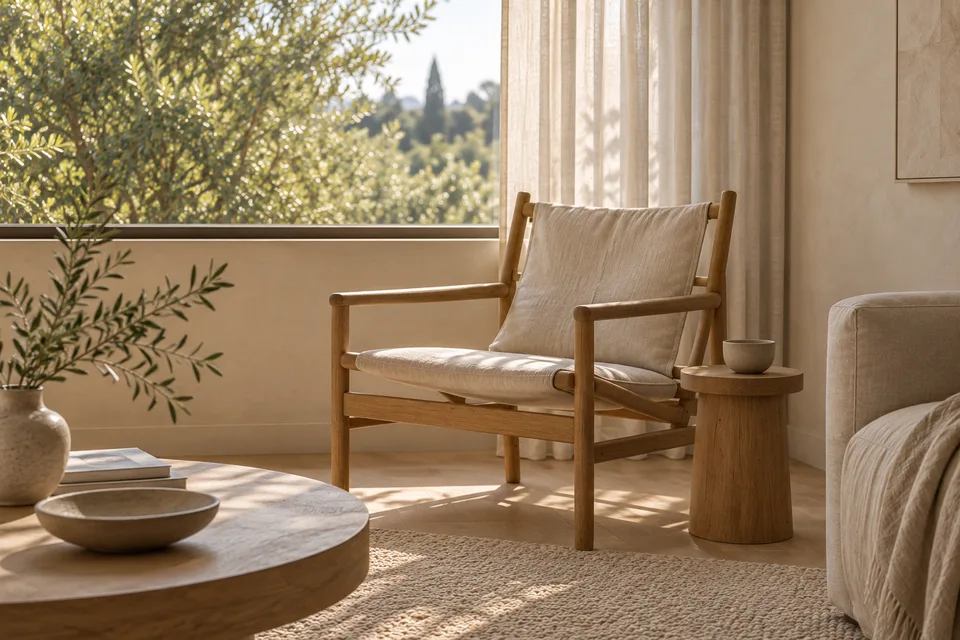
A place for the developing work
Keep the interior conversation grounded in the information that describes the space.
Room dimensions, openings, and project requirements give interior design exploration a clear starting point.
Use furnished plans, elevations, and design references to discuss how a room is arranged and how its details relate.
Organize material references around the spaces and elements they belong to, with the assumptions available for review.
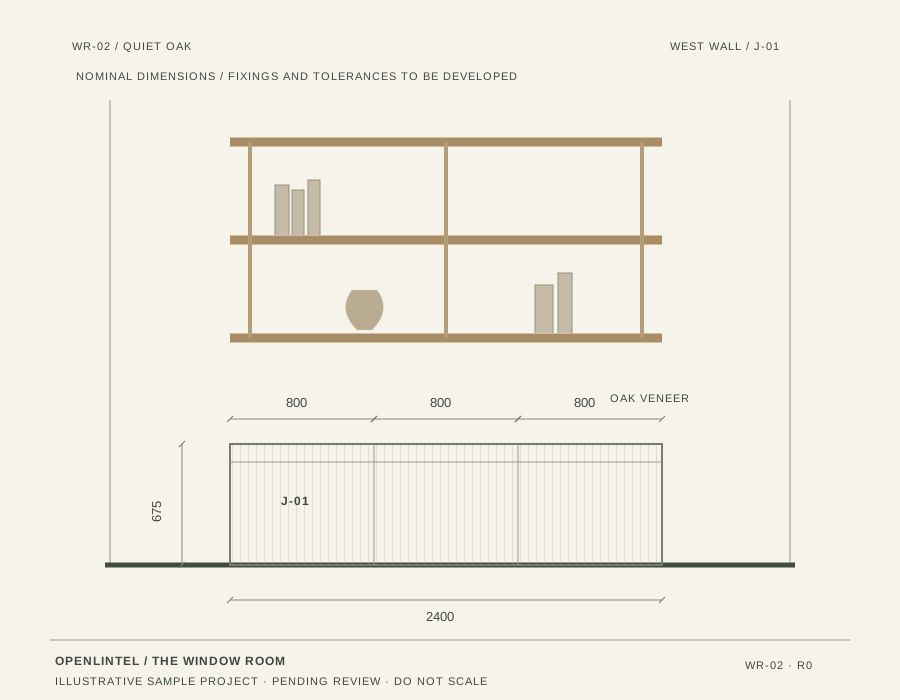
A closer look
In The Window Room, the oak storage appears in the concept, the furnished plan, the elevation, and the material schedule. Follow that single decision through the sample.
Follow the joinery detailThis example concerns interior design development. Project-specific engineering and construction documentation require their own professional work.
Useful before any pilot
Editable resources with blank and illustrative worked examples. Free to use without an account.
Separate observed information from assumptions before developing a drawing.
Room data sheetCheck references, revision status, and outstanding coordination questions.
Drawing review checklistGive each surface a finish reference and an explicit review status.
Finish scheduleDoes your residential practice struggle to keep drawings, selections, or revisions aligned? Learn about pilot discovery, current availability, and the work still in development.
Pilot discoveryAn invitation to look closer
A room. Five chapters.
A clearer picture of the work.