What an interior design drawing set usually contains
A residential interior design package commonly includes a furnished floor plan, interior elevations, sections or details for built-in elements, a reflected ceiling plan where ceiling work is in scope, and the schedules those drawings reference. Which sheets are needed depends on the scope, the agreement, and what other consultants provide. The list describes typical contents, not a required standard.
- Furnished floor plan with room and item references.
- Interior elevations of walls that carry joinery, fixtures, or finish changes.
- Sections and details for built-in joinery and other constructed elements.
- Reflected ceiling plan where lighting or ceiling changes are part of the scope.
- Finish, FF&E, and lighting schedules referenced from the drawings.
- Drawing index with references, revisions, dates, and the purpose of the issue.
Start with the issue register
List every document in the package with its reference, title, revision, date, and intended use. Identify the responsible reviewer and recipients for a real issue. Confirm that superseded files cannot be confused with current files.
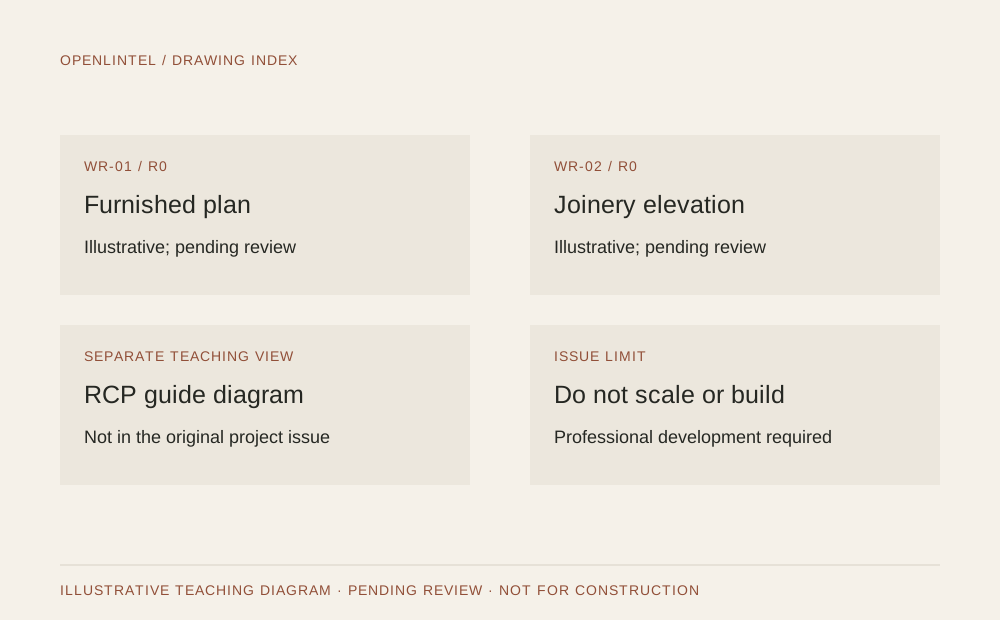
The Window Room has WR-01, a furnished plan, and WR-02, a joinery elevation. Both remain R0 illustrative samples. The teaching RCP on this library’s separate guide is not part of that original two-drawing package.
Check the information behind the drawing
Review units, dimension sources, room references, and orientation. Compare overall and component dimensions where appropriate. Mark unresolved site information rather than presenting nominal geometry as verified.
Check that the selected furniture dimensions are actually available before relying on a drawn footprint. Identify missing depths, opening information, or interfaces that require further development.
- Title, reference, revision, and issue purpose are visible.
- Dimensions have units and an identifiable source.
- View references point to the intended sheet or detail.
- Unverified and inaccessible conditions are recorded.
Follow each reference across the package
Trace product and material references from plan to schedule and specification. If J-01 changes, ask whether WR-02 and the material record still describe the same concept. If a product is replaced, identify the affected layout and budget records.
Review labels and legends as information, not decoration. A symbol that is understandable only to its author needs clarification before another person relies on it.
- No unexplained item IDs or broken drawing references.
- Selected concept consistent across downstream artifacts.
- Quantities reconciled with the intended room register.
- Missing specialist information assigned for follow-up.
Record the review outcome
Separate corrections completed from issues still open. State who must resolve each outstanding item and whether it prevents the next intended use. Keep the package at the appropriate status until that review is complete.
For construction, fabrication, permits, or regulated work, the relevant qualified professionals must develop and review the documentation. An editorial checklist and illustrative drawings do not replace that responsibility.
Record the result, not just a check mark
A completed checklist should say which issue was inspected, what was found, and what was not covered. Do not label a technical package reviewed merely because an editorial consistency pass has been completed.
| Situation or reference | Useful record or next action |
|---|---|
| Reference check | WR-01 J-01 points to WR-02; check the current issue of both. |
| Source check | Nominal fixture dimensions are not a measured room record. |
| Open issue | J-01 fabrication details remain unresolved; qualified development is required. |
Before you move on
- Is the package indexed and current?
- Are sources, references, and unresolved items traceable?
- Is the intended use limited to what has actually been reviewed?
About this resource
AI-assisted editorial check by Claude (Anthropic): . Checked clarity, examples, and internal consistency. This is not independent professional review or project approval.
Authored by OpenLintel with AI assistance. Examples are illustrative and have not received independent professional review. Adapt the structure to your practice and verify project-specific information. No legal agreement, regulatory compliance, or construction readiness is represented.
See the information connect
Follow the corresponding chapter of The Window Room: one illustrative brief, one selected direction, and coordinated sample references.
Explore the sample handoffDiscuss your studio’s workflow
Book an OpenLintel demo and discuss a documentation or coordination question from your practice. OpenLintel is in active development.
Book an OpenLintel demo