Locate the view before reading the detail
Start with the drawing title, reference, orientation, and revision. Identify which wall or element is being shown and connect it to the plan. An elevation of the wrong wall can look plausible if its location is not clear.
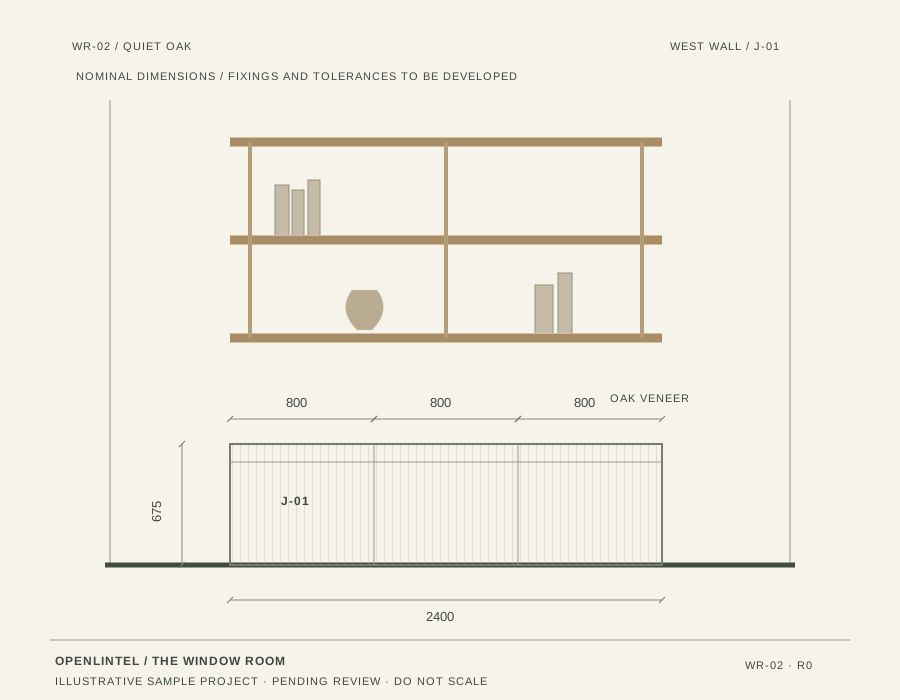
WR-02 is the sample west-wall J-01 joinery elevation. WR-01 locates the joinery in the room. The pair demonstrates a reference relationship; it is not a complete construction drawing set.
Read stated dimensions; do not scale the image
The sample shows three nominal 800 mm modules across a 2400 mm joinery width and a 675 mm base height. These are authored sample dimensions, not site measurements or fabrication instructions. The diagram’s on-screen scale changes with display size.
A width and height do not define construction. Depth, substrate, tolerances, fixings, junctions, and specialist requirements may need separate information. Do not infer missing details from a rendered room image.
Follow references to the material information
J-01 identifies the pale oak joinery concept. A material note explains intent, but a real project needs a developed specification and appropriate review. Keep proposed finishes distinguishable from confirmed products.
If the concept changes, review the plan, elevation, and specification together. A consistent reference is useful only while the records behind it still agree.
- Check title, orientation, revision, and intended use.
- Read units and identify missing dimensions.
- Follow material and component references.
- Record unresolved interfaces before issuing the next version.
Know what this example cannot establish
The published elevation remains R0, illustrative, and pending review. It does not establish structural adequacy, safe fixings, fabrication tolerances, or compliance. A qualified project team must develop and verify that information for a real installation.
Use the drawing checklist to record unresolved questions instead of adding confident-looking but unsupported construction notes. The checklist supports review; it does not certify the drawing.
Make a dimensional question traceable
A drawing comment should identify the reference and the unresolved information rather than propose a confident-looking fix without evidence. The sample elevation is a discussion aid, not a template for construction details.
| Situation or reference | Useful record or next action |
|---|---|
| J-01 overall width | Compare the stated nominal width with the future verified room source; do not scale the image. |
| Three nominal modules | Confirm how developed components and interfaces are represented before fabrication use. |
| Missing junction information | Identify the affected location and required professional input; do not infer a fixing. |
Before you move on
- Can the view be located on the plan?
- Are dimensions and unknowns explicit?
- Do material references and revision status match the rest of the issue?
About this resource
Authored by OpenLintel with AI assistance. Examples are illustrative and have not received independent professional review. Adapt the structure to your practice and verify project-specific information. No legal agreement, regulatory compliance, or construction readiness is represented.
See the information connect
Follow the corresponding chapter of The Window Room: one illustrative brief, one selected direction, and coordinated sample references.
Explore the sample drawingsDiscuss your studio’s workflow
Does this step lose information when your team moves to the next document? Discuss the coordination problem in a pilot discovery conversation. OpenLintel is in active development; this is not a hosted trial.
Request a pilot discovery conversation