Understand the reflected view
Bricsys describes reflected ceiling plans as mirror images of the ceiling, useful for showing ceiling installations. That reflected convention helps the ceiling information relate to the plan below. Read the drawing orientation and view title instead of rotating or mirroring it by guesswork.
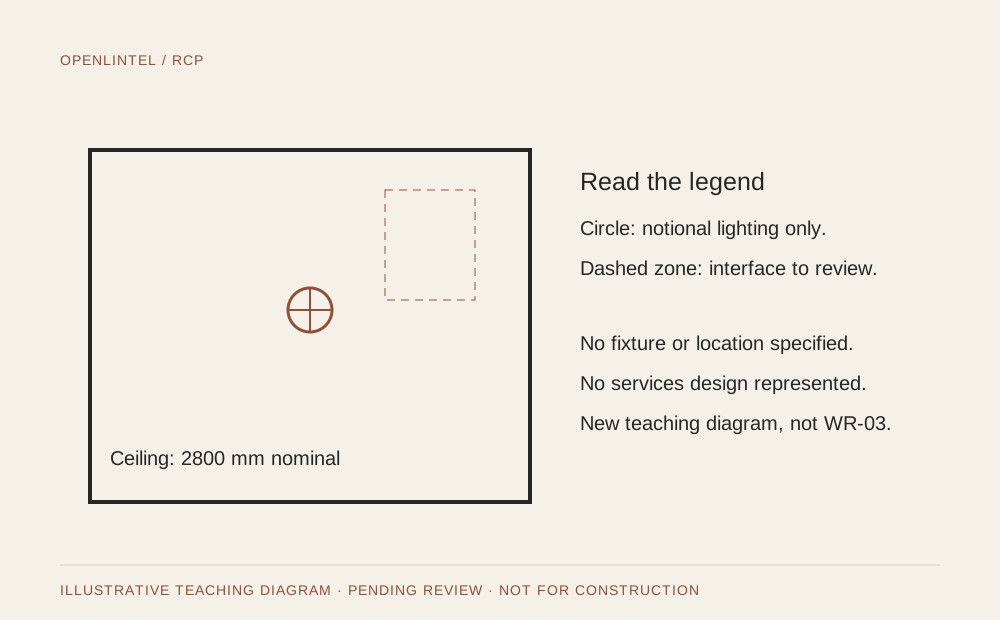
The teaching diagram on this page is newly authored for the library. It uses the sample room’s nominal footprint, but it is not an existing Window Room deliverable, a measured ceiling survey, or an application export.
Read the legend and heights
Identify what each symbol means within that particular drawing. A circle or rectangle is not enough to establish a fixture type, performance, or installation requirement. Look for a schedule reference, ceiling description, and height datum where those are supplied.
Our diagram deliberately marks a notional lighting position and a coordination zone without specifying products or installation locations. The 2800 mm height comes from the illustrative project fixture and remains unverified.
Ask which other disciplines are affected
Ceiling information may need coordination with architecture, lighting, mechanical services, fire protection, structure, and access requirements, depending on the project. Record interfaces and request the responsible professional’s information rather than inventing a complete solution.
A proposed visual alignment does not prove that a fitting can be installed there. Keep aesthetic intent, technical design, and verified site conditions as separate inputs to the review.
- Check the room outline and opening references against current plans.
- Identify ceiling changes and any missing height information.
- Review each symbol against its legend and schedule.
- Assign unresolved services and access questions to the appropriate project team.
Issue with an explicit purpose
Label a ceiling concept as a concept. A coordinated construction issue requires more information and review than this introductory guide provides. Do not copy notional symbols or positions into an installation instruction.
The linked drawing checklist helps record missing information, current revisions, and intended recipients. It does not establish electrical design, fixture spacing, fire safety, or regulatory compliance.
Keep the teaching diagram outside the original issue set
The library’s ceiling diagram was authored to explain reading and coordination questions. It is not an additional numbered Window Room drawing. If adapting the diagram for discussion, retain that label and do not imply that a services design or survey has occurred.
| Situation or reference | Useful record or next action |
|---|---|
| Notional lighting symbol | Discuss the legend; no fixture, output, spacing, or wiring is specified. |
| Dashed coordination zone | Identify an interface to investigate; no concealed condition is established. |
| Nominal ceiling height | Ask for verified height information and variations rather than carrying the fixture value into installation work. |
Before you move on
- Is the view orientation and legend understandable?
- Are heights, symbols, and unresolved interfaces clearly identified?
- Is the issue status appropriate to the information actually provided?
About this resource
Authored by OpenLintel with AI assistance. Examples are illustrative and have not received independent professional review. Adapt the structure to your practice and verify project-specific information. No legal agreement, regulatory compliance, or construction readiness is represented.
Authorship, review boundaries, sources, and corrections
References
See the information connect
Follow the corresponding chapter of The Window Room: one illustrative brief, one selected direction, and coordinated sample references.
Explore the sample drawingsDiscuss your studio’s workflow
Does this step lose information when your team moves to the next document? Discuss the coordination problem in a pilot discovery conversation. OpenLintel is in active development; this is not a hosted trial.
Request a pilot discovery conversation