Quiet Oak · 5,000 × 4,000 × 2,800 mm · 20 m² · R0 · Pending review
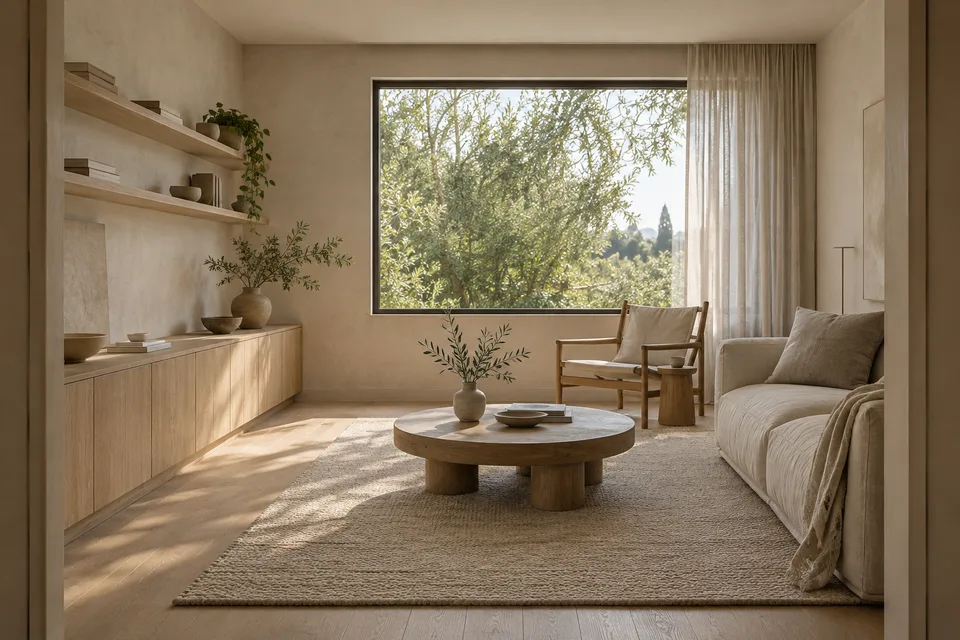
The brief
- Retain the existing oak floor
- Keep the window and entrance positions
- Bring reading, conversation, and storage into one room
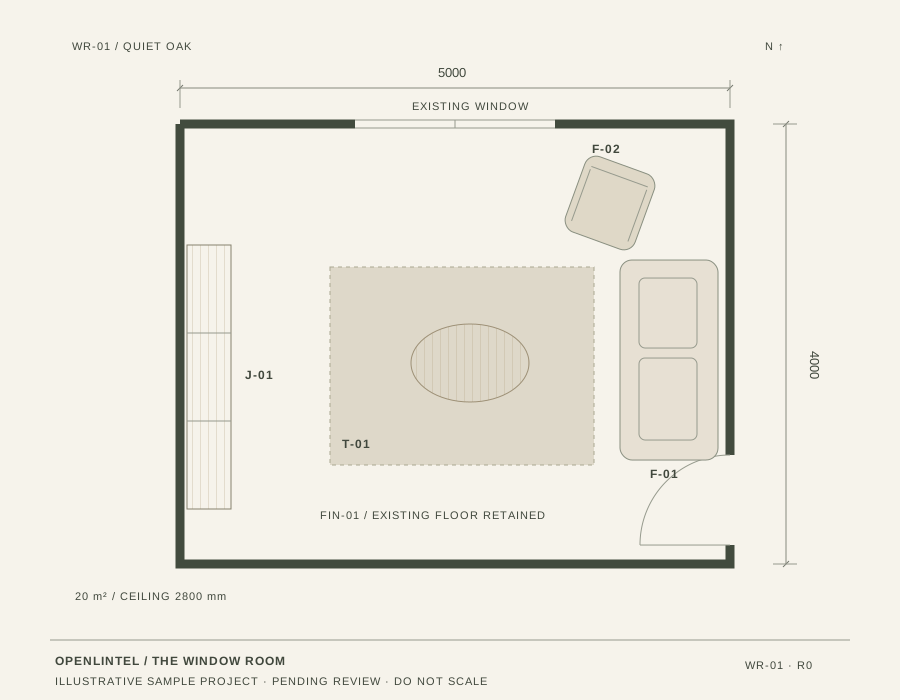
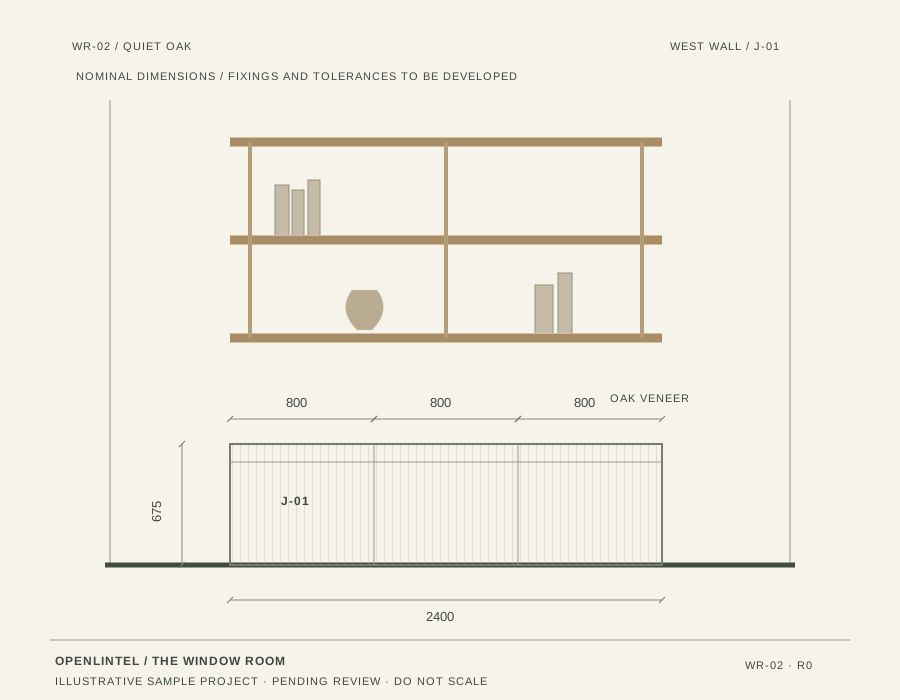
Drawing references
Sample material schedule
| Reference / selection | Application | Sample quantity | Review note |
|---|---|---|---|
| FIN-01Existing oak flooring | Room floor | 20 m² | Retain; room footprint only, verify condition on site |
| J-01Pale oak joinery | West-wall storage | 3 modules | 800 mm nominal module width; see WR-02 |
| FIN-02Warm mineral finish | Walls | To survey | Surface area and preparation to be surveyed |
| F-01Linen two-seat sofa | Conversation area | 1 item | Illustrative selection; final model to be specified |
| F-02Oak reading chair | Window corner | 1 item | Oak frame with linen upholstery |
| T-01Undyed wool rug | Central seating area | 1 item | 2400 × 1800 mm illustrative size |
Illustrative sample project. AI-generated room concepts and authored sample artifacts. This partial schedule and these drawings require professional development and review before any project use.
Back to the guided sample